
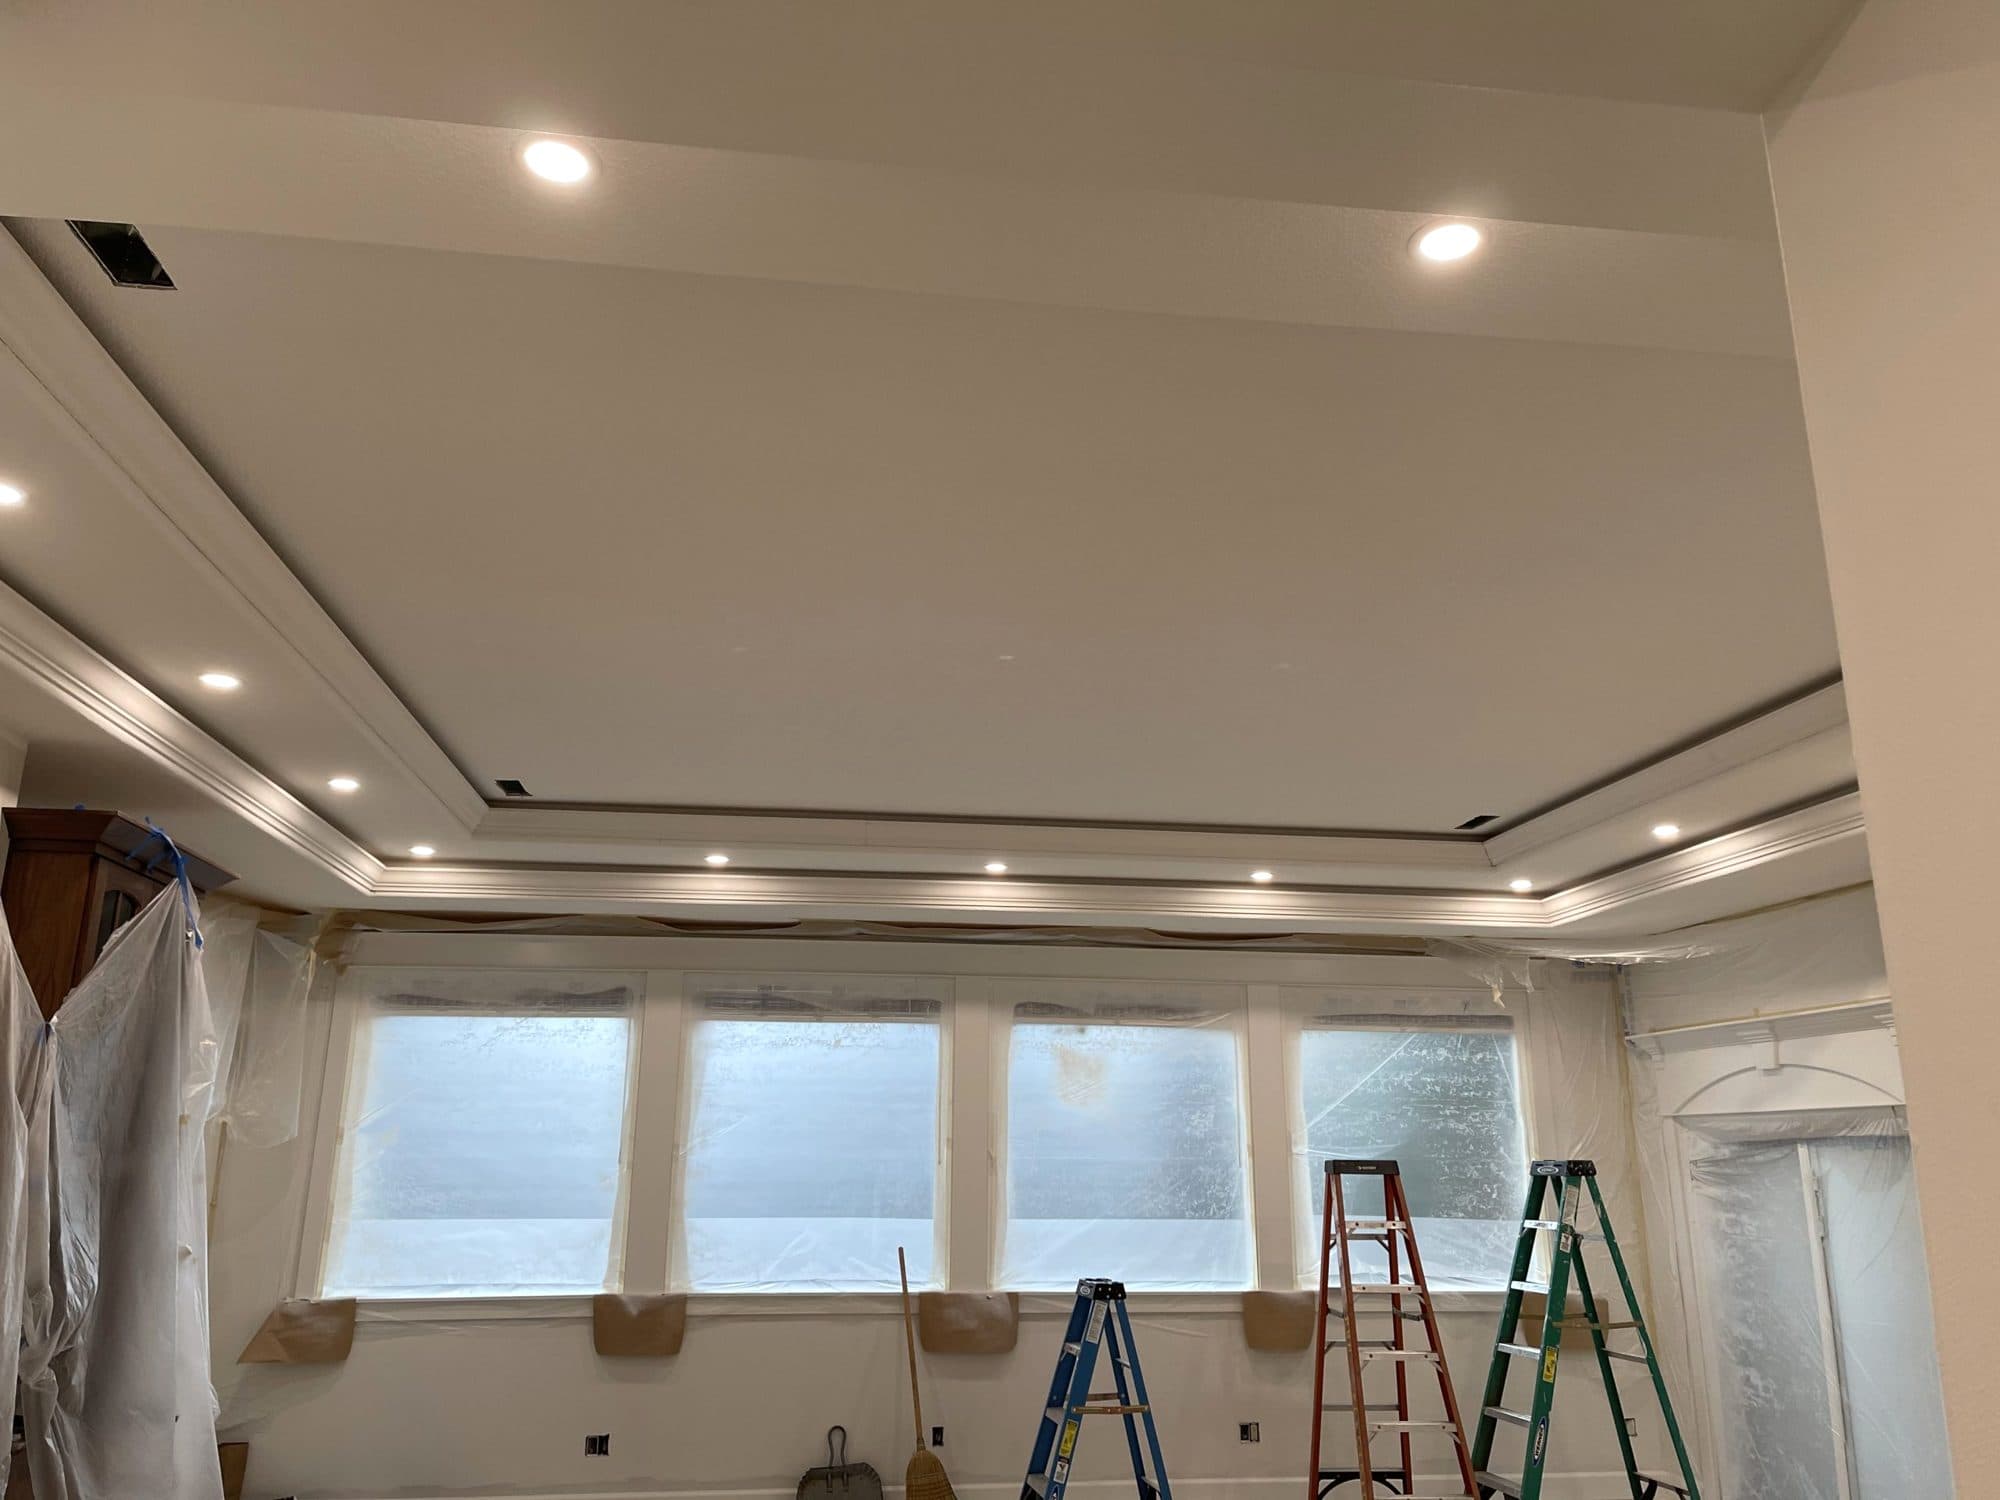
Recessed Lighting Installation in Gresham, OR
- Layout planned with you before we cut
- Dimmer-ready if you want it
- Written estimate before work begins
What Our Customers Say
Does One Ceiling Light Leave Your Gresham Room in Shadow?
Recessed lighting spaced for the room and paired with its dimmer, with housings chosen after we see what sits above the ceiling.
Recessed lighting puts the light inside the ceiling: a housing above the drywall, a trim flush below it. What sits above decides the housing. Where insulation will lie on top of the light, only an IC-rated housing is allowed. A finished ceiling with no way in from above takes retrofit housings; when the joists are exposed, as in a basement being finished, new-construction housings mount straight to them. Then the layout, marked before anything is cut: even spacing, no light landing on a joist, and kitchen lights over the work surface where you stand.
Each LED trim gets a dimmer made to drive it; a mismatched pair can flicker, buzz or stop short of low. We check the bottom of the range before we leave. PGE has no role; nothing at the meter changes. In a house from 1965–73 we check what feeds the ceiling first. If that circuit is aluminum, any connection added to it needs parts rated for aluminum, and you hear that before we start.
How It Works Here
Plan the layout
Spacing, joists and what sits in the attic
Written estimate
You approve it before any hole is cut
Permit filed
Pulled by us before any wiring starts
Cut, wire, trim
Housings set, dimmer fitted, trims installed
Dim, test, inspect
Low end of each dimmer checked, city sign-off
Nearly nine in ten Gresham homes were built from 1960 on, 36.1% of them since 1990. In the 3,491 houses from 1965–73, the aluminum-wiring years, the job starts with a look at the circuit that feeds the ceiling.
Is It Time for Recessed Lighting?
What Affects the Cost of Recessed Lighting in Gresham
Whether it is a few lights in one room or a whole floor, the job is set by the ceiling and what sits above it.
Light count
Each fixture means a hole, a splice and a trim, so the number of lights sets most of the time.
Access from above
Open joists, as in a basement being finished, take new-construction housings; a closed ceiling takes retrofit ones.
Insulation on top
Anywhere insulation will rest on a fixture, only an IC-rated housing can go in.
Dimmers matched to the trims
Each LED trim needs a dimmer made to drive it, and extra zones add switches and wiring.
The circuit in the ceiling
In a house from 1965–73, that circuit may be aluminum, and any new joint on it needs aluminum-rated parts.
A new circuit, or not
If the existing circuit already carries a lot, a dedicated run from the panel may be the better answer.
Inspection, not PGE
New lights are new wiring the city inspects; the meter is untouched, so PGE has no role.
Every job gets a written estimate before any work starts.
Why Homeowners Here Call PWR Pro Electric
Insulation checked before a housing is chosen
IC-rated where it touches; the type set by access
We pull the electrical permit for you
New lights are new wiring; the paperwork is ours
Written estimate before any work begins
Layout, count and dimmers agreed in writing first
Questions Homeowners Ask
Can recessed lighting go over a shower?
Will you come out for a few lights in one room?
My house was built in 1970. Can the new lights go on an existing circuit?
How long does recessed lighting take for one room?
Book Recessed Lighting in Gresham
Written estimate before any work begins.