
Kitchen & Bathroom Remodel Wiring in Portland, OR & the Metro Area
- We coordinate with your contractor
- GFCI and AFCI where code requires
- No pressure to buy extras
What Our Customers Say
Planning a Kitchen or Bathroom Remodel in Portland?
Signs it's time to bring in a remodel electrician
What a Remodel Electrician Does in a Portland Kitchen or Bath
A remodel electrician hired by you — circuits, outlets, lights and fans wired while the walls are open, on your contractor's schedule, across Portland, Lake Oswego, Tigard, and surrounding communities.
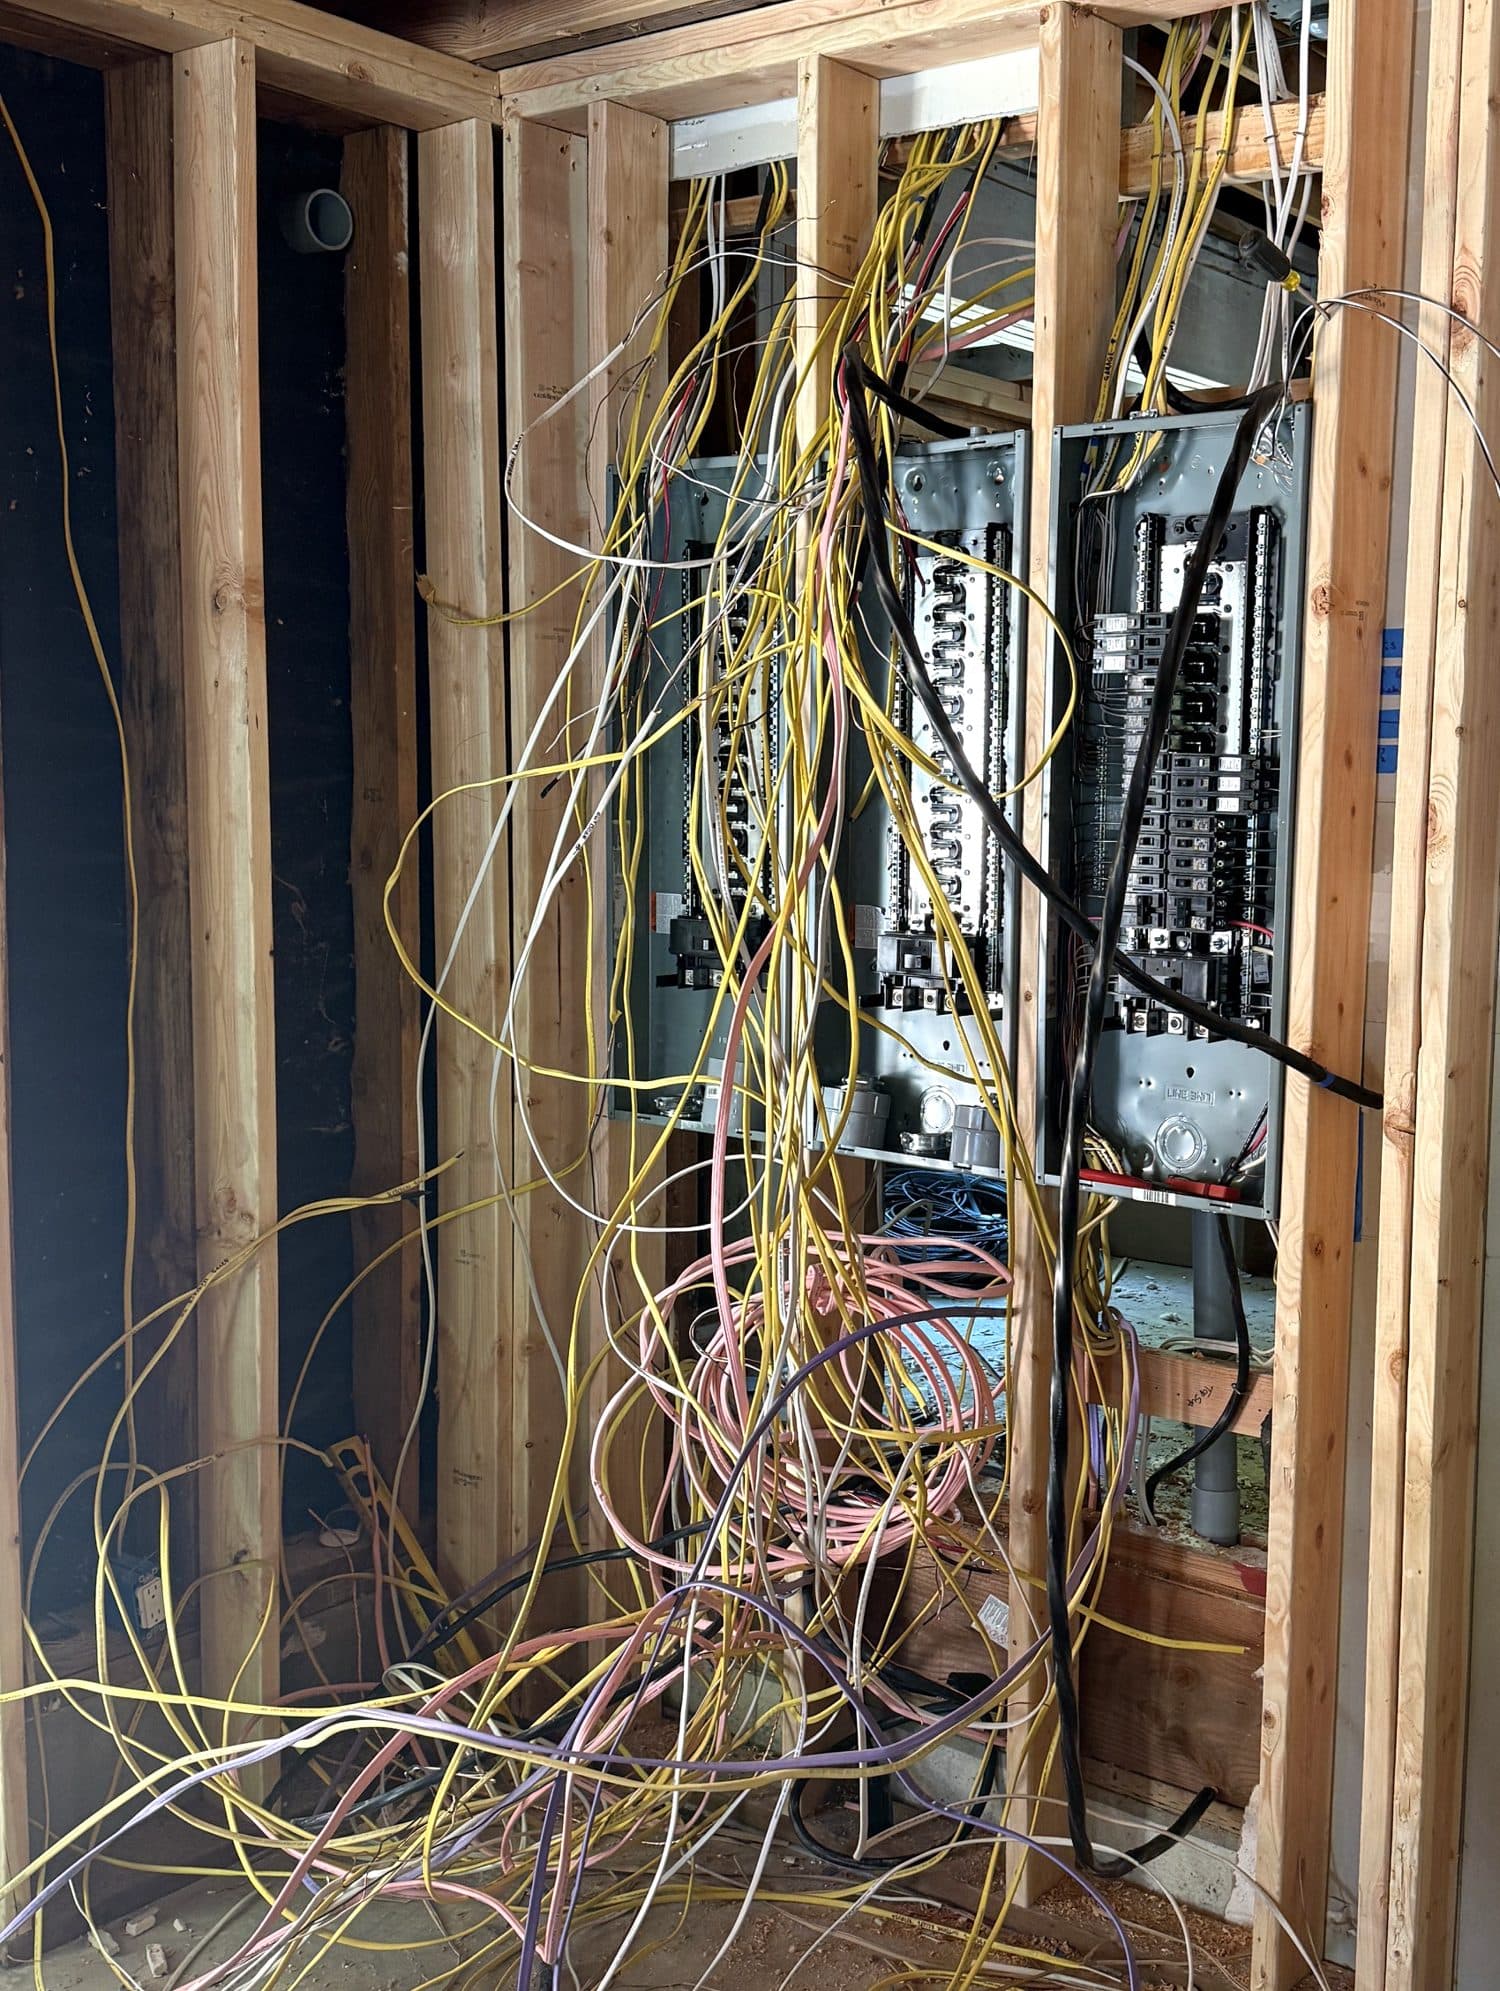
A remodel is the easiest time to change a home's wiring, because the walls are open. A remodel electrician plans the electrical side with you before demolition ends — circuits, outlets, lights, switches, the bath fan — then wires it at rough-in and fits devices and fixtures at finish.
In a kitchen, the large appliances usually each get their own circuit, depending on what you choose. Counter and island outlets get GFCI protection. Lighting tends to come in layers — recessed for the room, pendants over the island, under-cabinet for the counters — each on its own switch or dimmer.
A bathroom is smaller but stricter. Every outlet gets GFCI protection, the exhaust fan gets its own switch or a timer, and a light over the tub or shower needs a damp or wet rating. A heated floor needs its circuit before the tile goes down. In a Portland house built before 1940, an open bathroom wall can turn up original wiring; we tell you what we find while it's still open.
We work to your contractor's schedule: rough-in after framing and plumbing, the electrical inspection before insulation and drywall, finish after cabinets, counters and tile. We pull the permit. If the panel has no room for the new circuits, we tell you at the first visit, so a subpanel or a panel upgrade doesn't hold up the job.
Kitchen vs Bathroom Remodel Wiring
Kitchen Remodel
Bathroom Remodel
How It Works Alongside Your Contractor
Plan the layout
Circuits, outlets, lights and switches marked with you
Written estimate
Agreed before the walls close
Rough-in wiring
Cable and boxes in after framing and plumbing
Open-wall inspection
Checked before insulation and drywall
Finish visit
Devices and fixtures in after cabinets and tile
What Affects the Cost of Remodel Wiring in Portland
The electrical side of a remodel grows with the plan, and these are the parts of the plan that move it most.
Appliance circuits
Each large appliance you choose, such as a range, oven, dishwasher or microwave, usually gets its own circuit.
Lighting layers
Recessed, pendant and under-cabinet lights each add fixtures, cable and a switch or dimmer.
Kitchen or bathroom
A kitchen usually needs more new circuits than a bath, while a bath has stricter rules for wet areas.
Heated floor and fan
A heated floor needs its own circuit before the tile goes down, and the exhaust fan gets its own switch or timer.
What the open walls turn up
Original wiring found in a pre-1940 wall may need work while the studs are still bare.
Panel space
If the panel has no room for the new circuits, a subpanel or panel upgrade joins the job.
Changes after drywall
Moving an outlet or switch once walls are closed means cutting and patching, so early decisions keep the job smaller.
Every job gets a written estimate before any work starts.
Why Homeowners Hire Us as Their Remodel Electrician
Hired by you, timed to your contractor
Booked around their work
Written estimate before any work begins
Every circuit, outlet and light listed
We pull the electrical permit for you
Inspection before the walls close
Licensed Oregon contractor, CCB #259813
Bonded & insured, 1-year warranty on our work
Related Services for Your Remodel
Remodel Electrician Questions
When in a remodel should the electrician come in?
We already have a contractor. Can we hire our own remodel electrician?
Can you move outlets and switches while the walls are open?
How long does the electrical part of a remodel take?
Can the electrical part of our remodel be financed?
Where We Work
Book a Remodel Electrician in Portland
Written estimate before any work begins.